AI Architecture Platform
Design your future home.
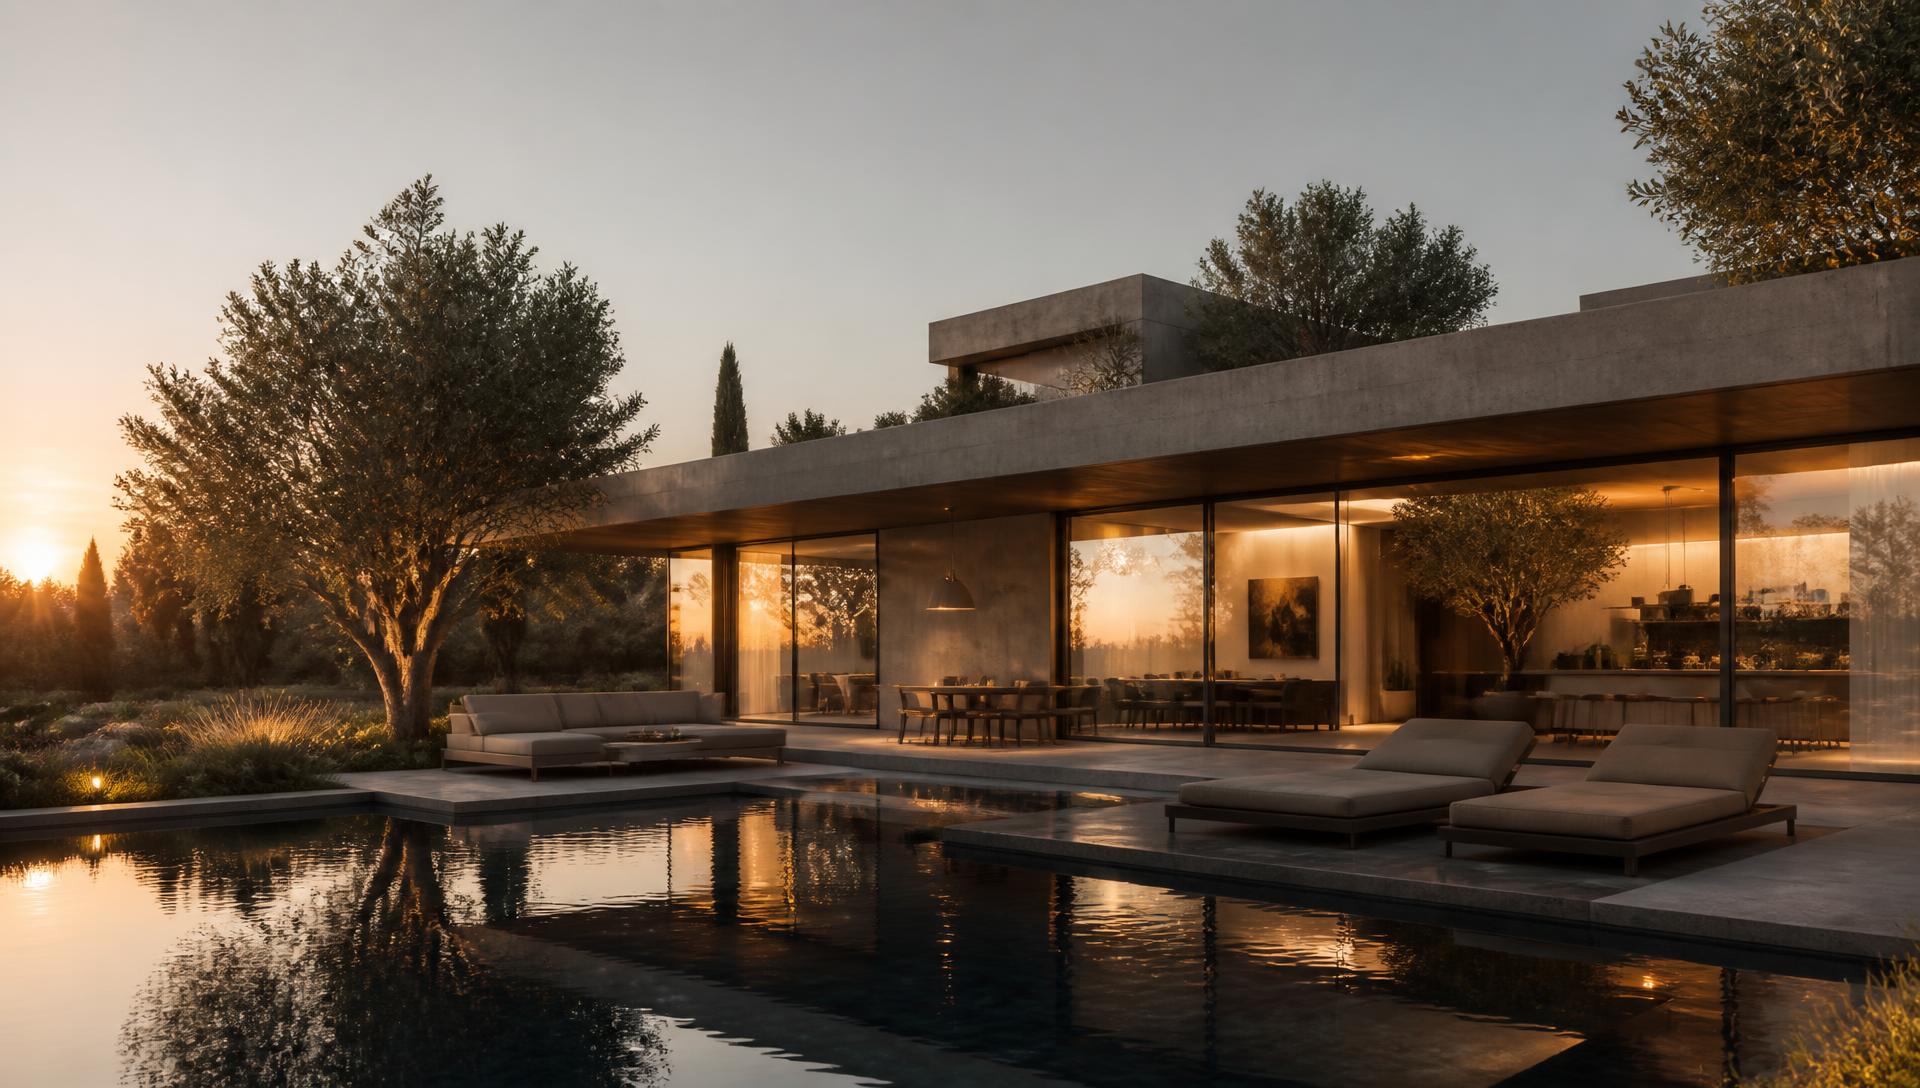
Turn your ideas into intelligent architectural concepts and explore your future home in 3D.
Trusted by architects, studios and developers
- ATELIER NORD
- STUDIO KAVA
- MERIDIAN HOMES
- FORMA LAB
- TASHKENT DEVCO
Key Benefits
Four things PlanX does exceptionally well.
AI Floor Plans
Zoned, circulation-aware plans generated from a single description.
3D Visualization
Walk your future home in cinematic real-time 3D before it exists.
Material Estimation
Brick, cement, steel and glass quantities derived from your model.
Construction Cost
Live budgets that update with every design decision you make.
Features
Everything you need to shape a home.
Text to architecture
Describe a home in a sentence and receive a coherent architectural concept.
Real-time 3D
Orbit, walk and study every volume in an interactive 3D scene.
Material studies
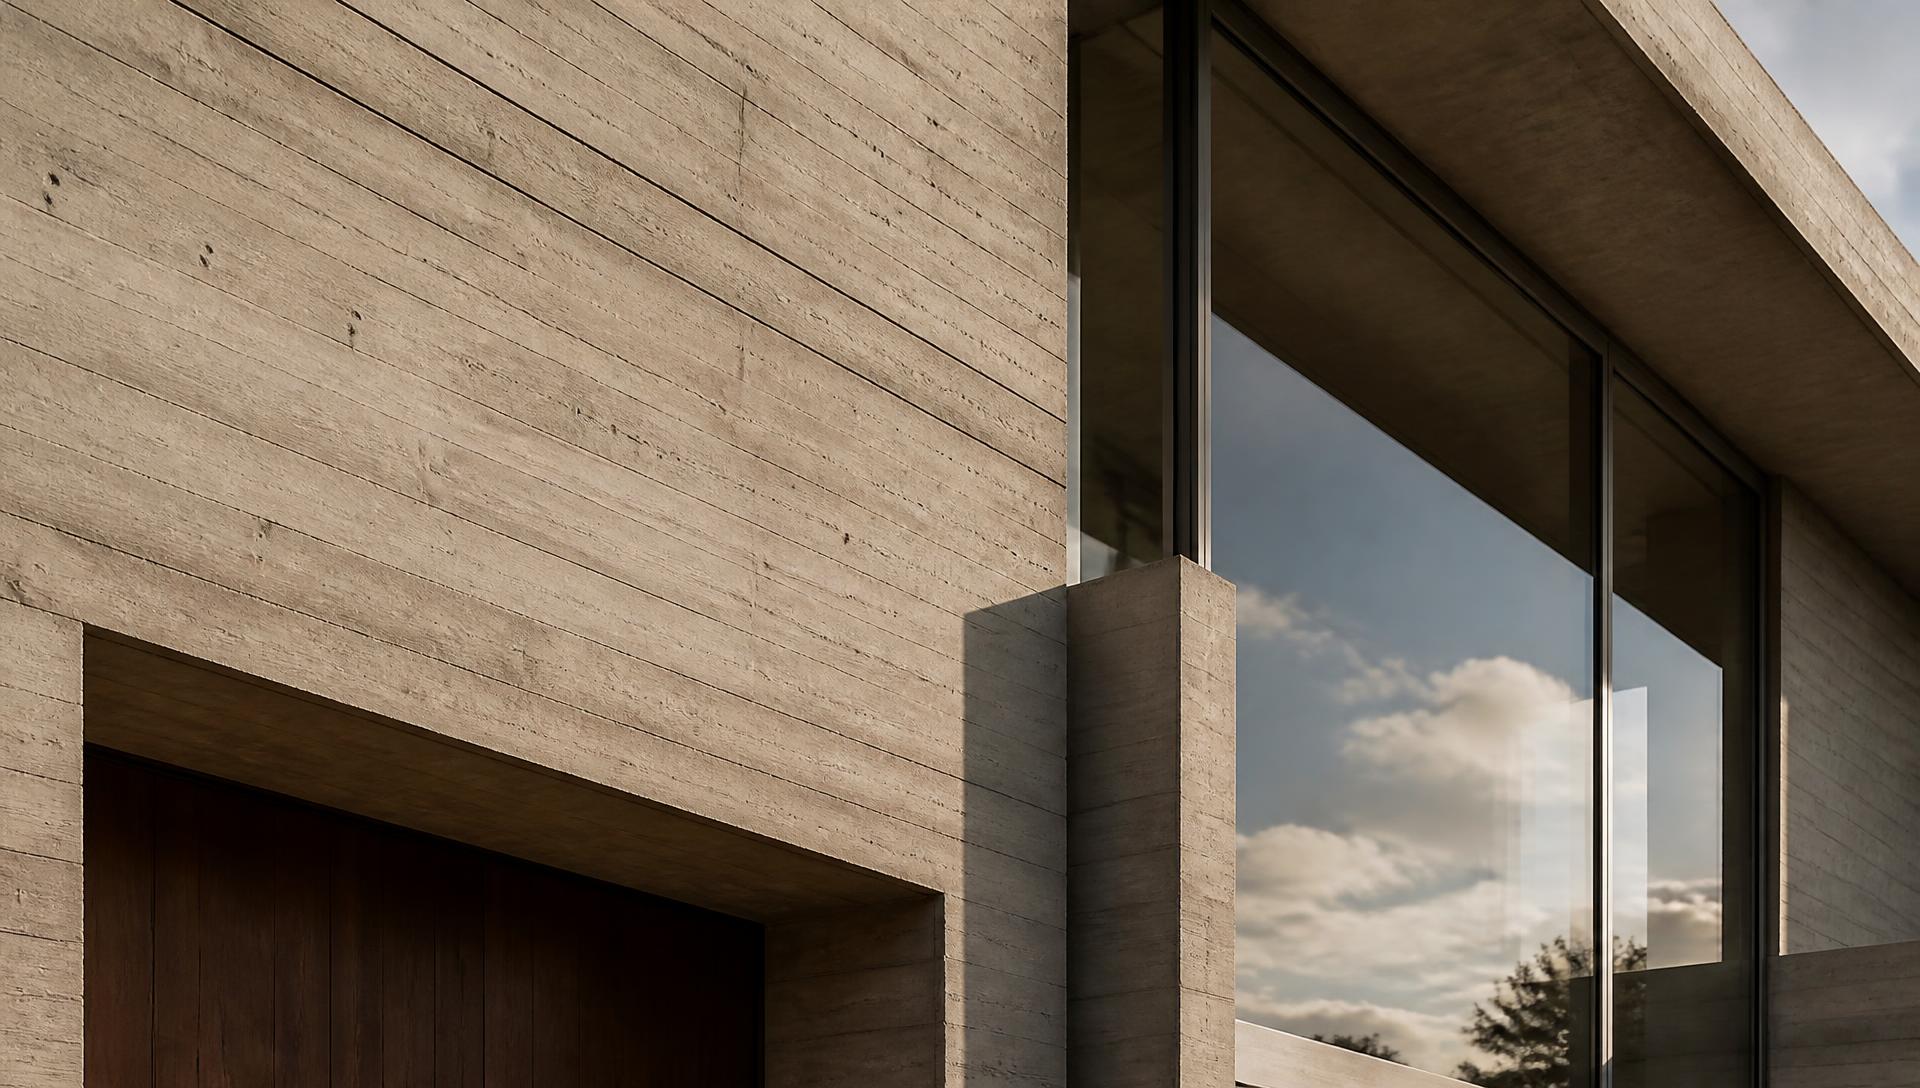
Swap concrete, timber, stone and glass and see the facade respond.
Daylight simulation
Read your home from sunrise to blue hour before it is built.
Plan generation
Automatic floor plans with circulation, zoning and usable areas.
Cost intelligence
Live construction estimates that follow every design decision.
- Exterior
- Facade
- Pool & Garden
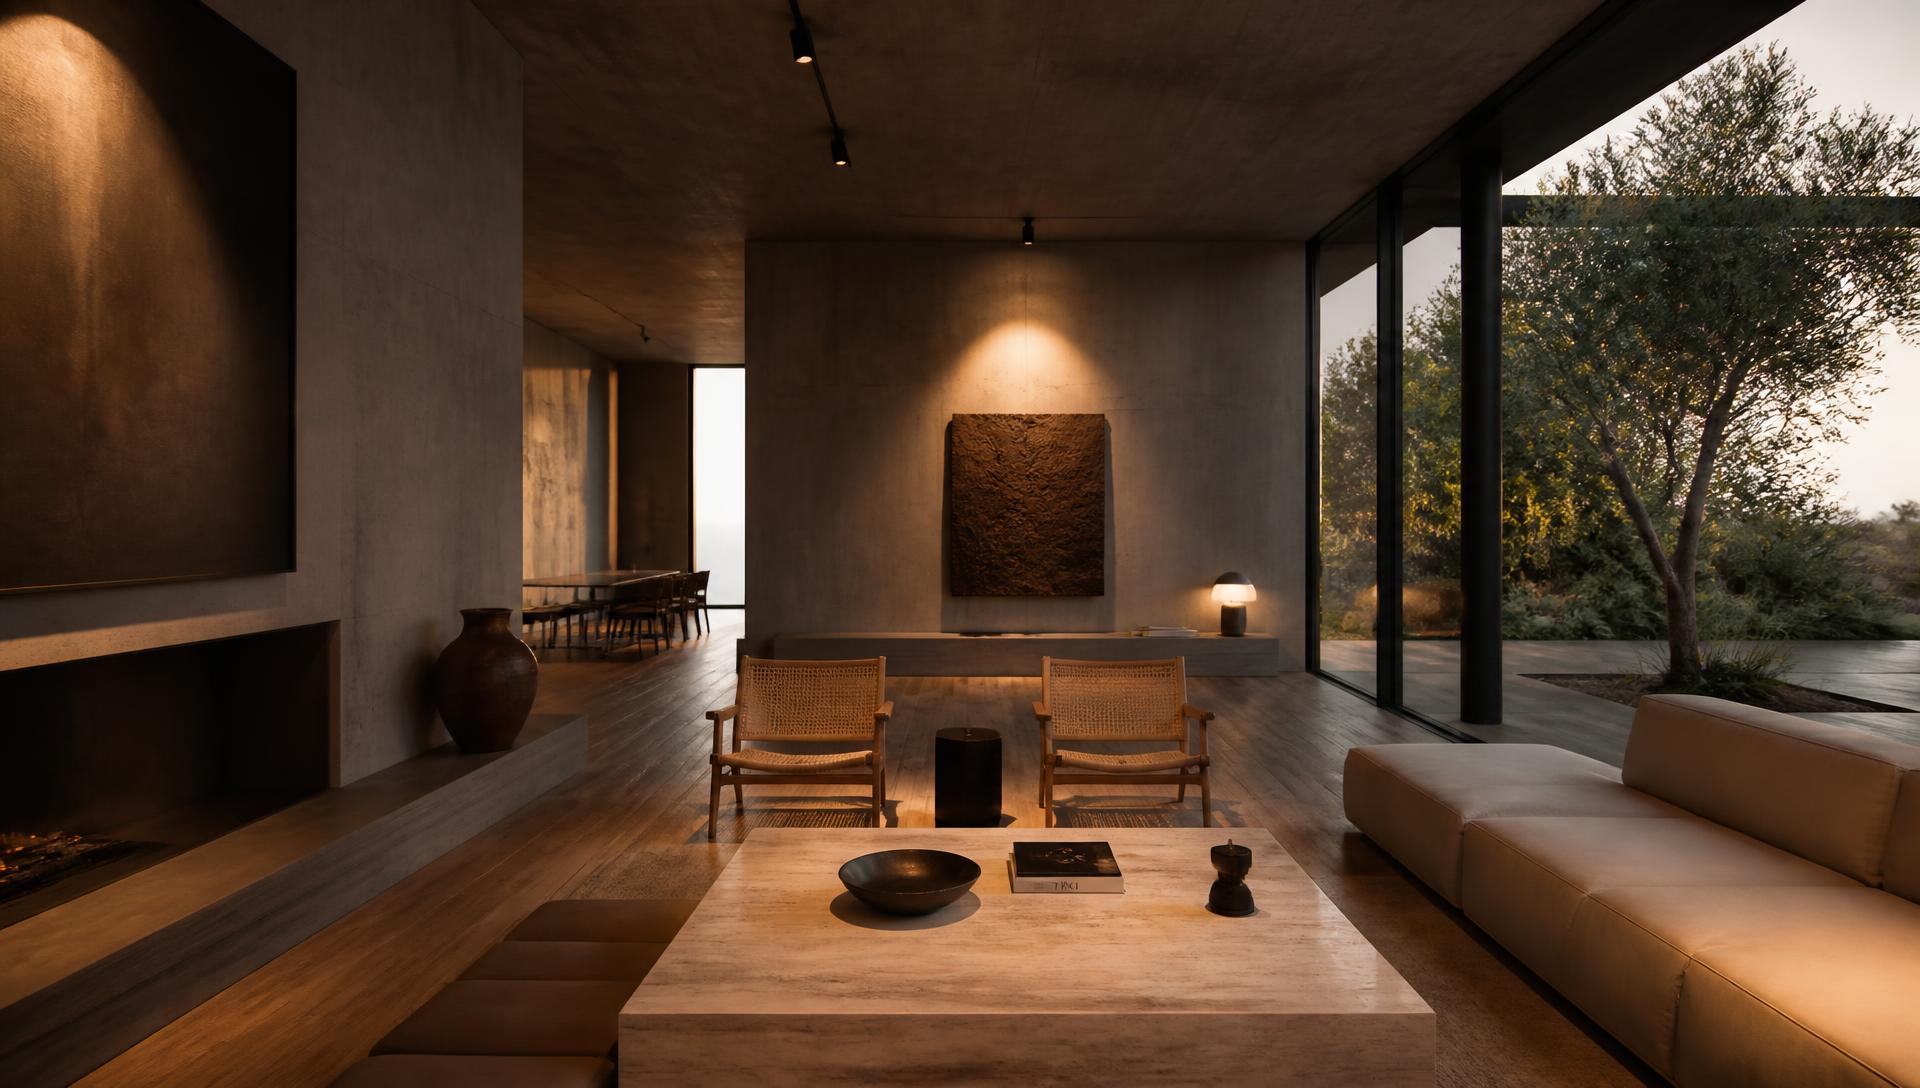
- Interior
- Night
From idea to home
Your idea. Our intelligence.
PlanX helps transform a simple description into a visual architectural concept that you can explore and refine.
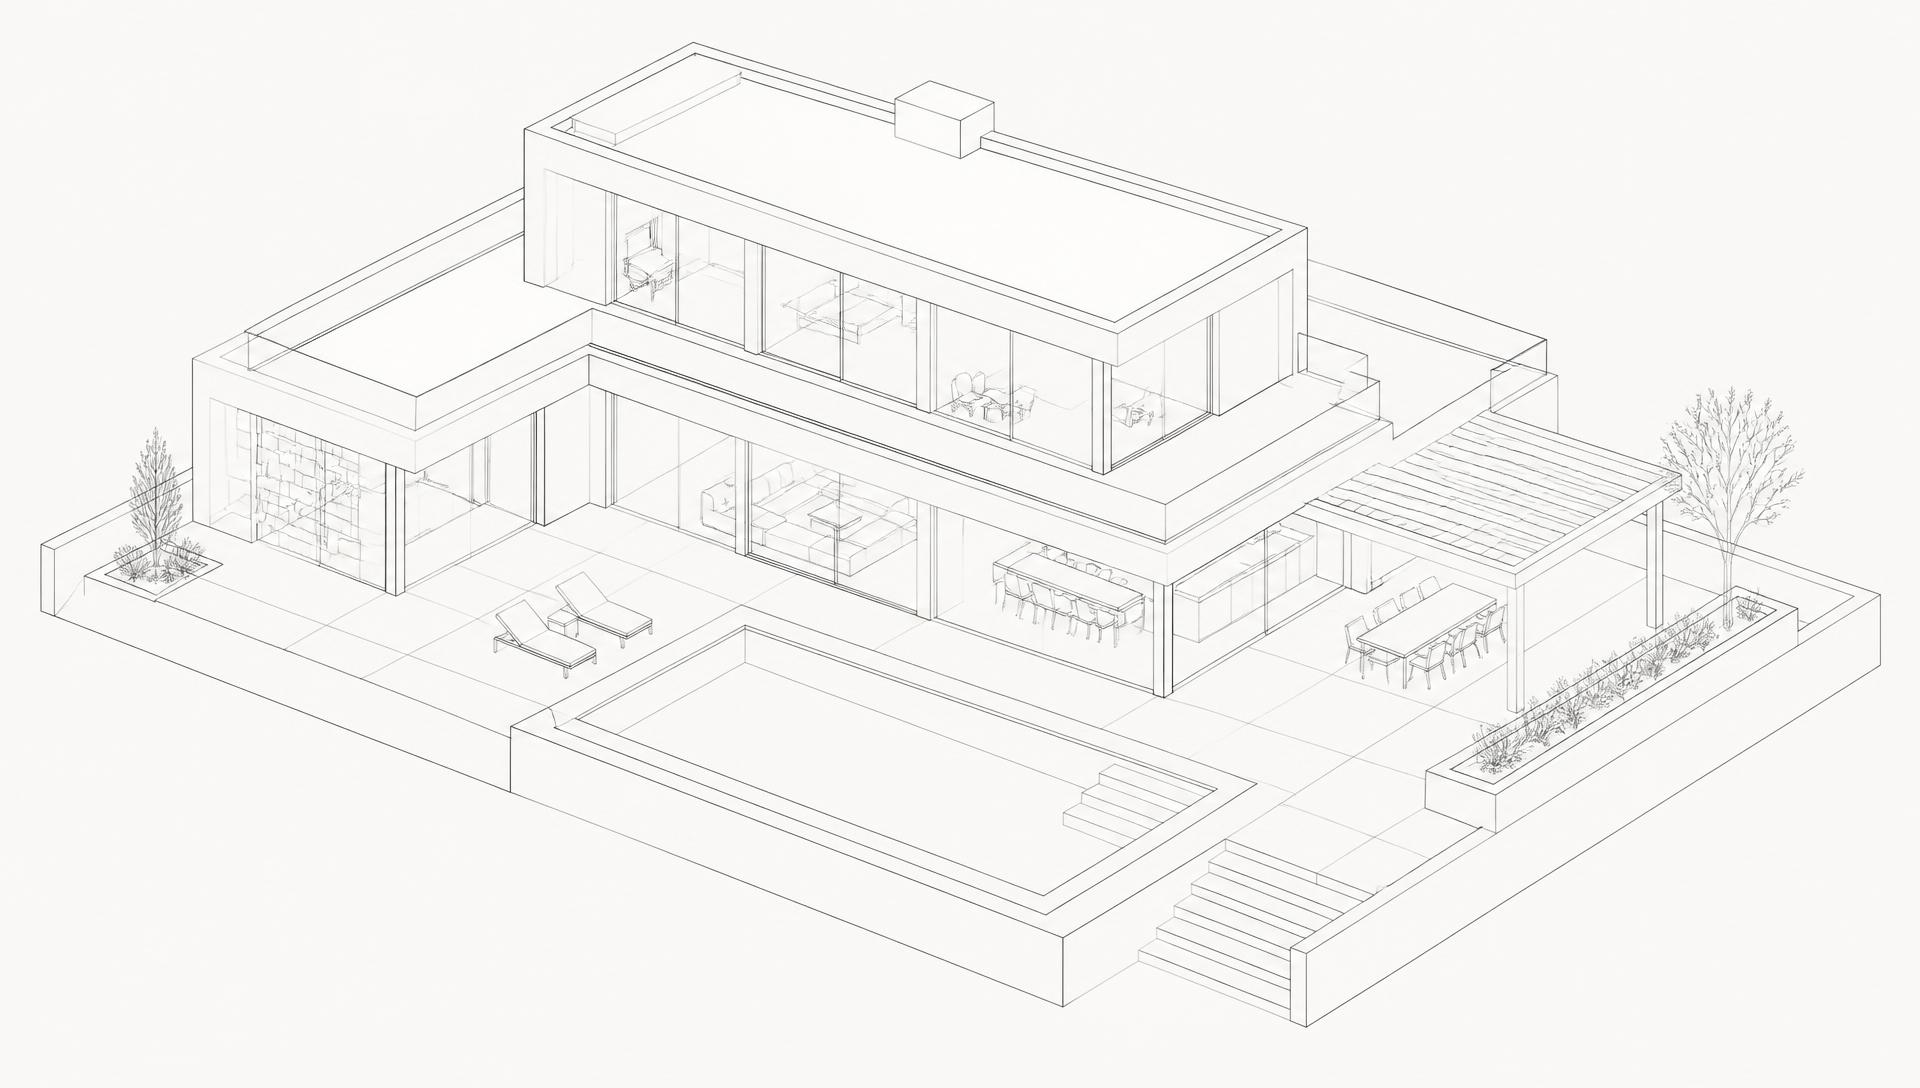
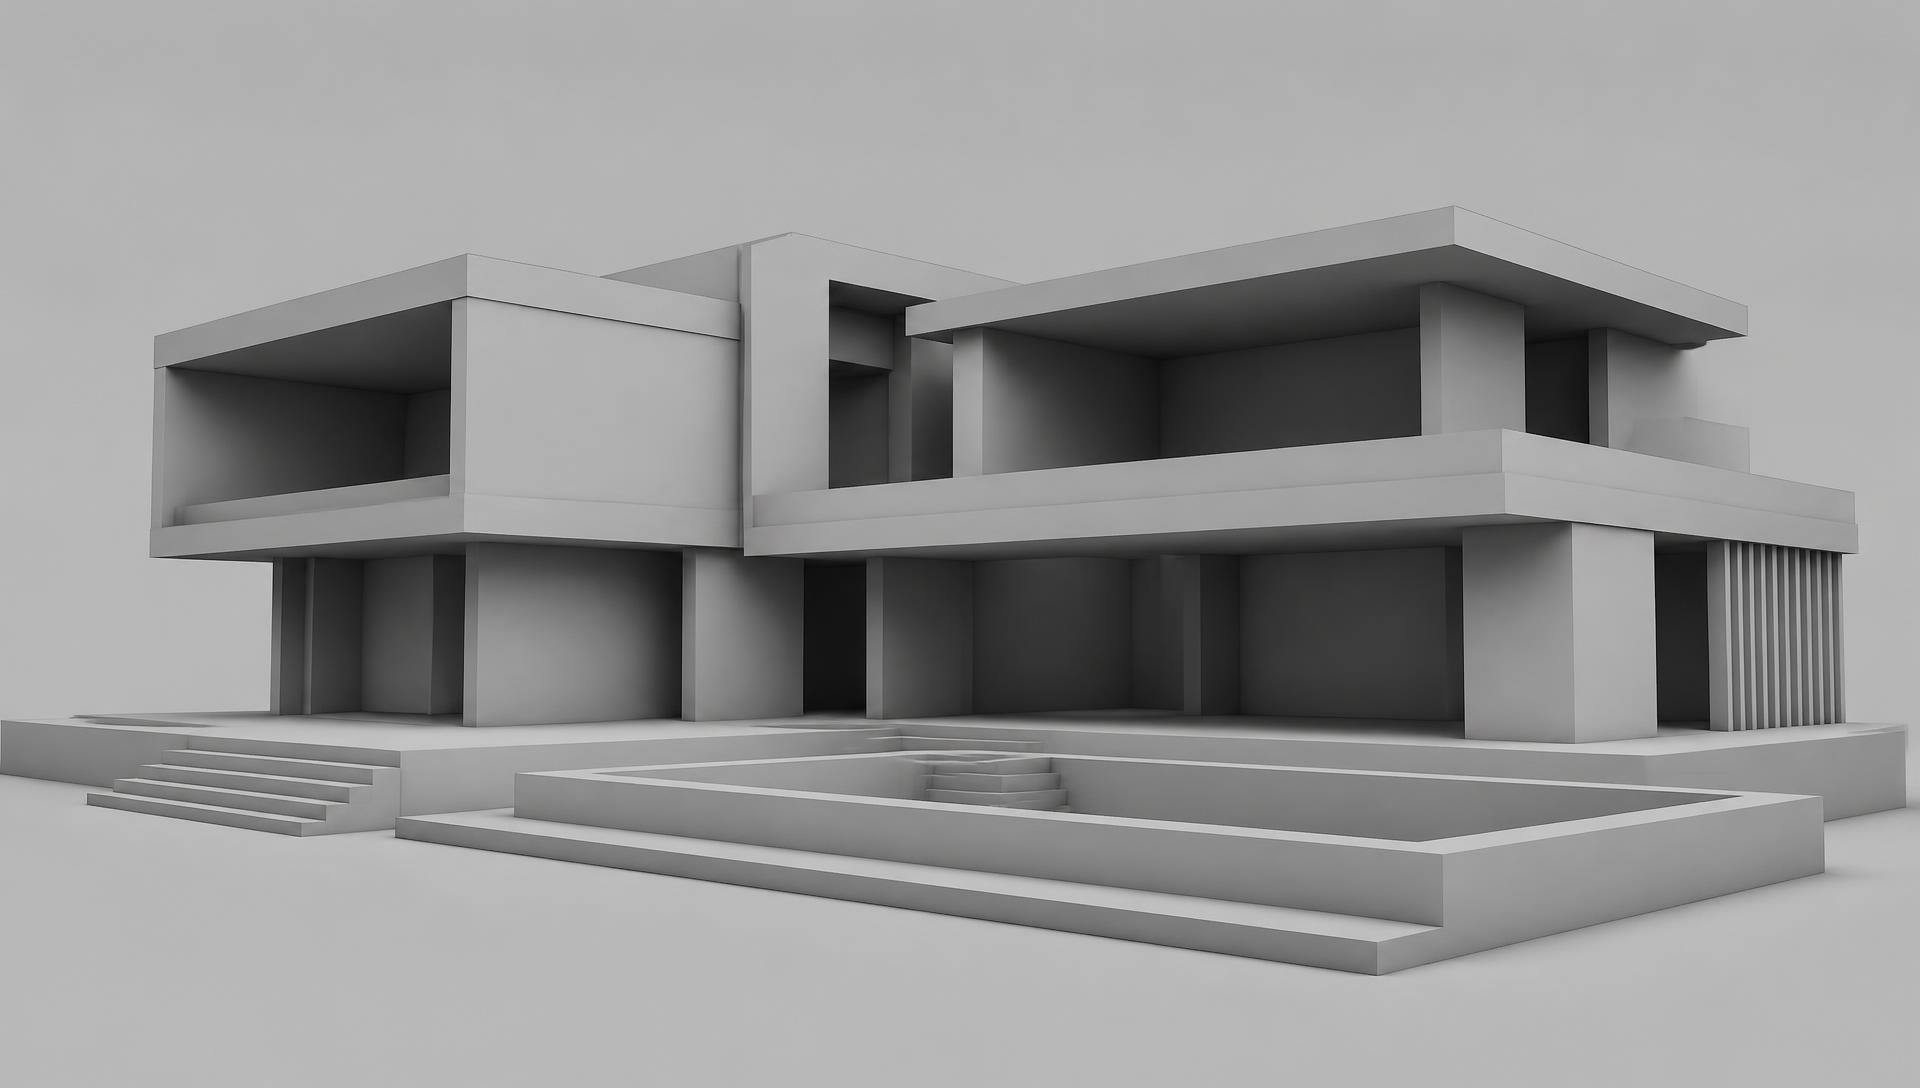
Concept study — generated volume and site
How it works
From a sentence to a construction-ready home.
- 01
Idea
Describe the home you imagine in plain language.
- 02
AI Analysis
Site, climate, program and constraints are read and structured.
- 03
Floor Plan
Zoned plans with circulation and usable areas.
- 04
3D Visualization
An explorable cinematic model of the result.
- 05
Material Calculation
Quantities and budget derived from the model.
- 06
Construction
Documentation your builder can start from.
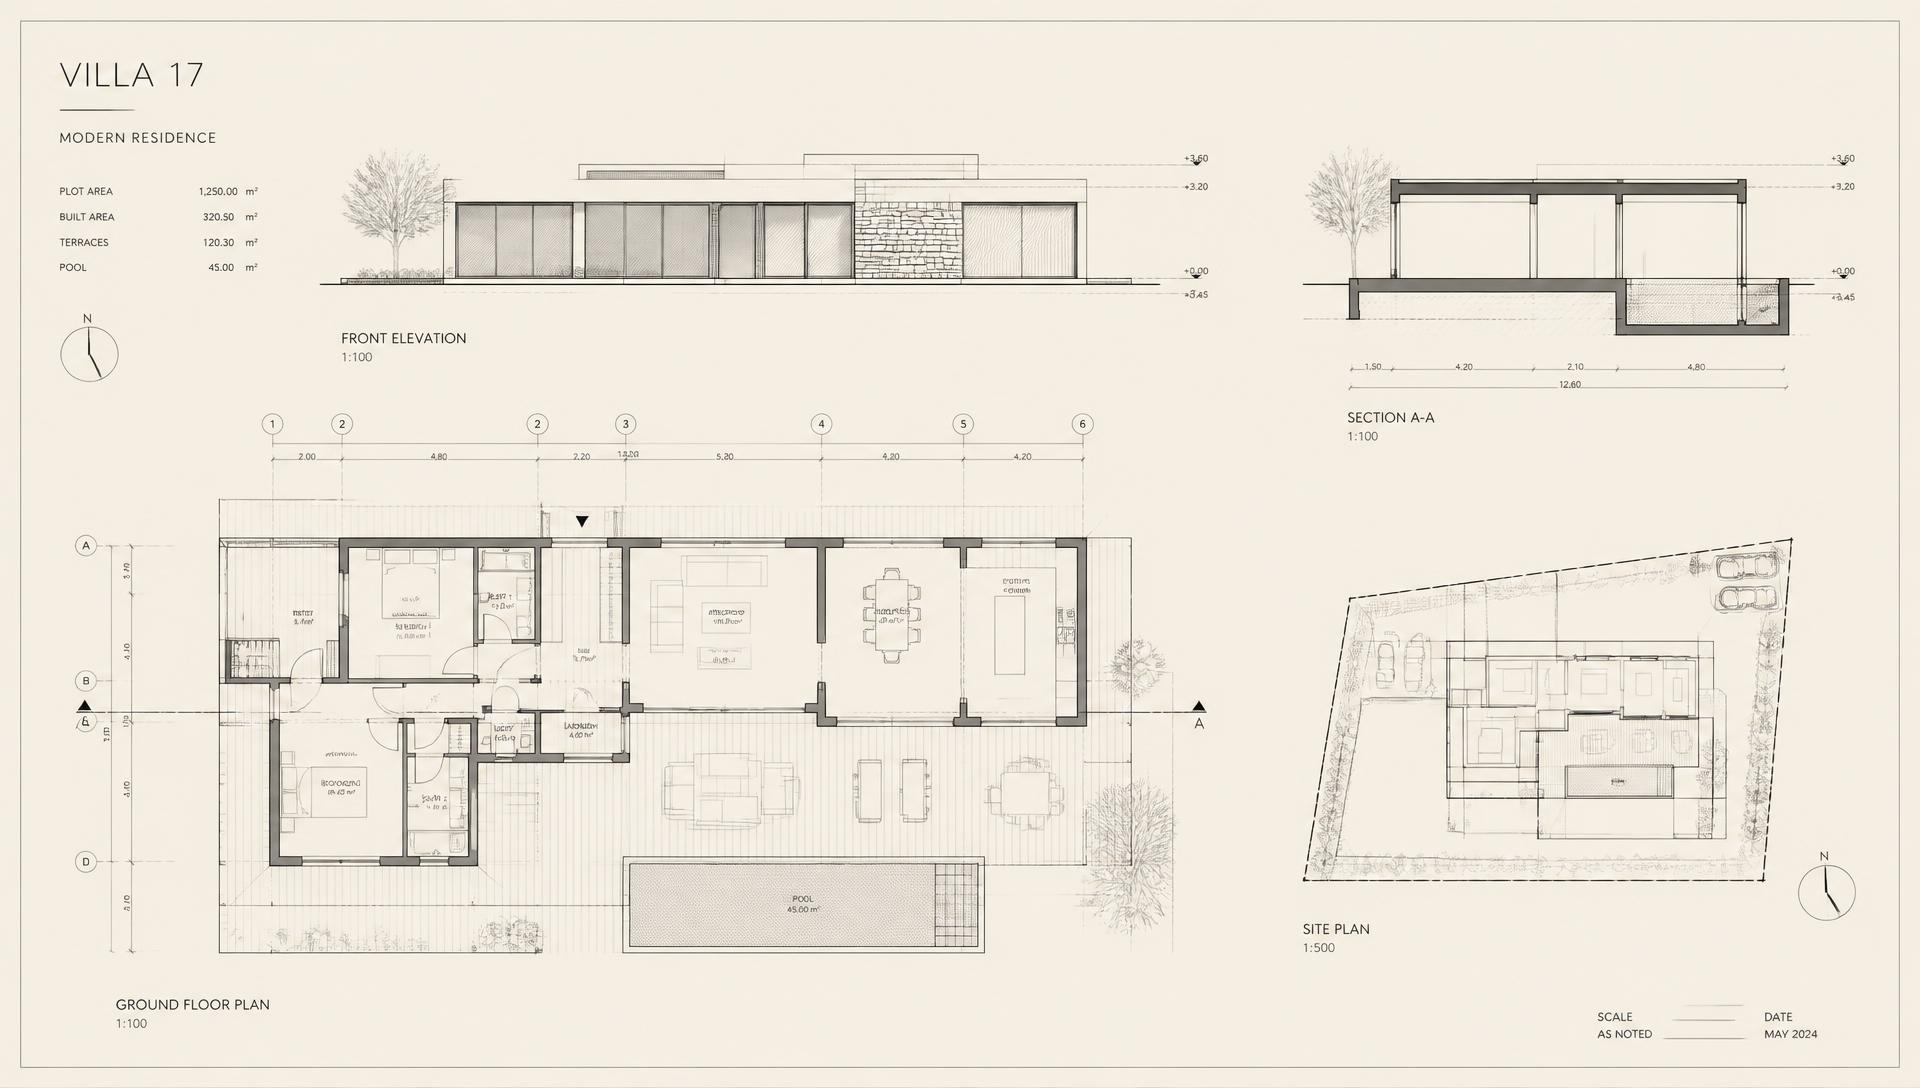
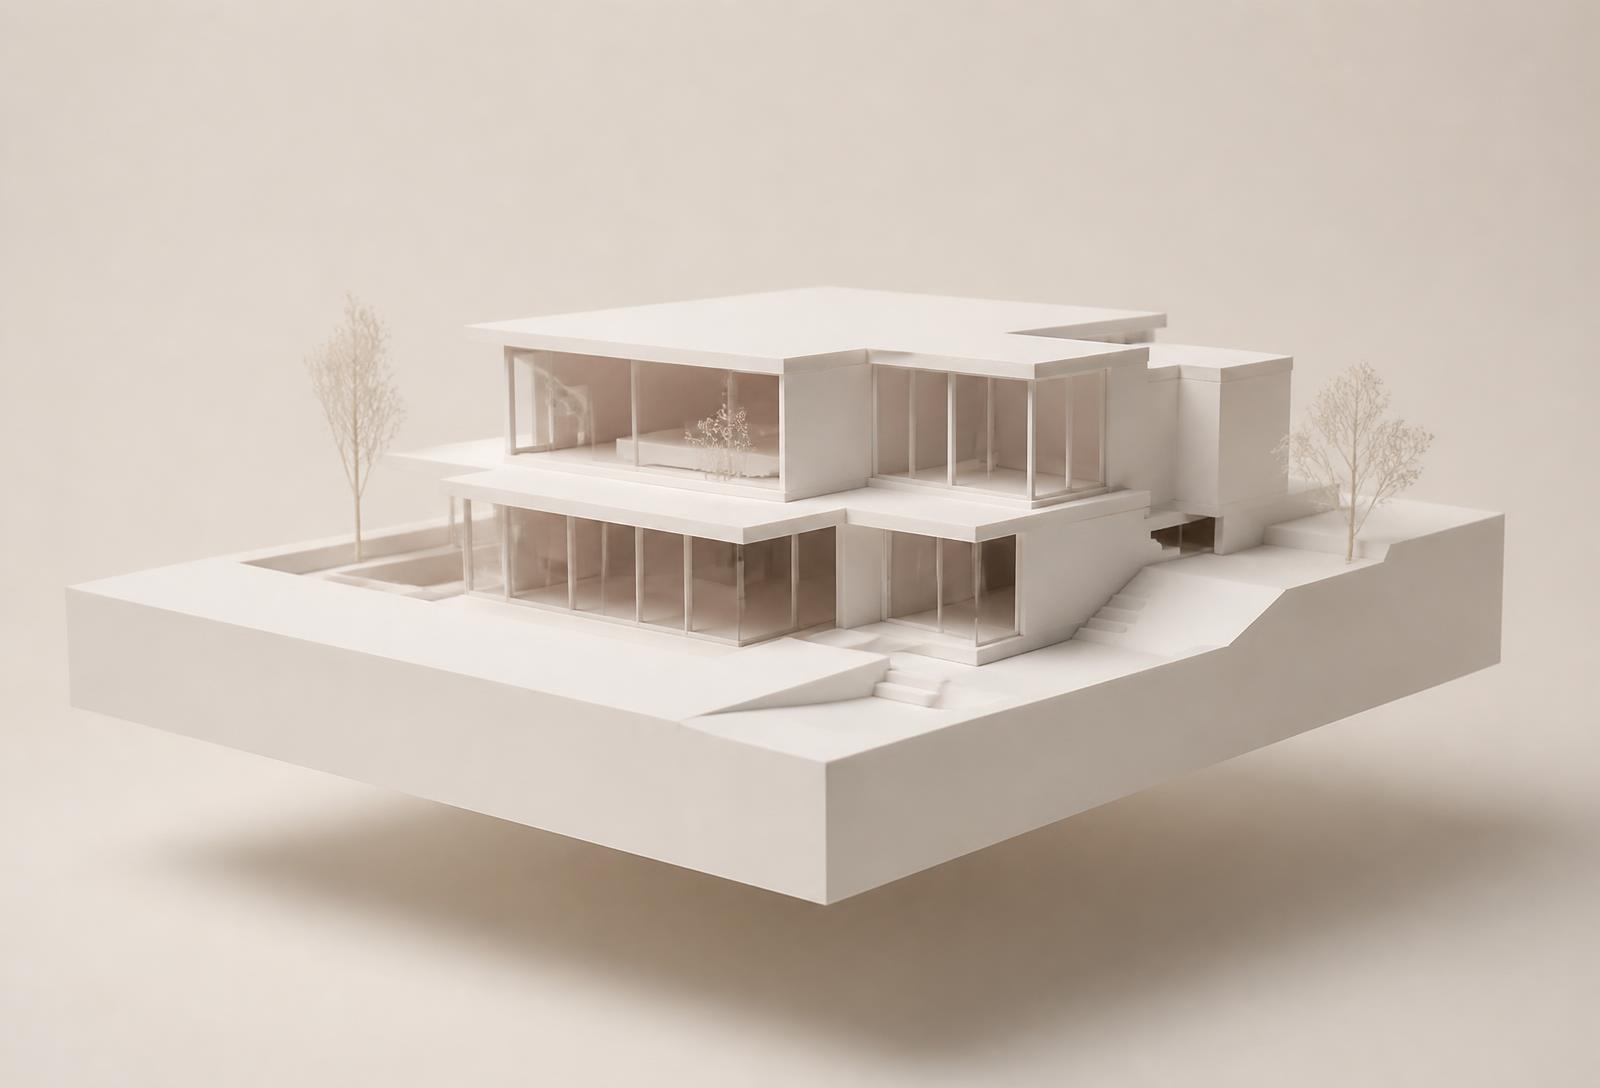
Wireframe to reality
From line to light.
- Wireframe
- Blueprint
- Structure
- Glass
- Landscape
- Complete home
Architecture, intelligently designed.
PlanX combines AI with architectural visualization to help you explore possibilities before construction begins.
AI Demo
Describe it. Watch it appear.
A short prompt is enough. PlanX reads intent, then composes plan, volume and materials.
AI Demo
Construction calculator
Know the cost before the first drawing.
Move the sliders to see how area, height and finish quality shape your build budget.
Floors
Finish quality
Estimated build cost
$161,260
$733 per m²
Indicative estimate for planning purposes only.
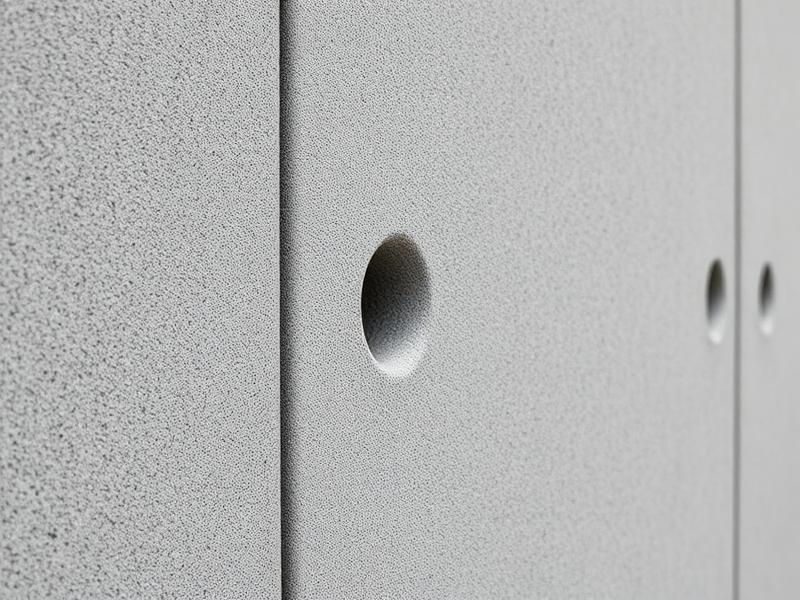
Material Preview
Every volume, translated into materials.
A live bill of quantities generated from the model — updated the moment the design changes.

pcs
12,540
Brick

bags
72
Cement

tons
5.4
Steel
m³
54
Concrete

m³
18
Wood

m²
86
Glass
Estimated demo calculation — values shown for a 240 m² two-storey residence.
Project gallery
Concepts explored with PlanX.
Modern Villa
Concrete · Glass · Pool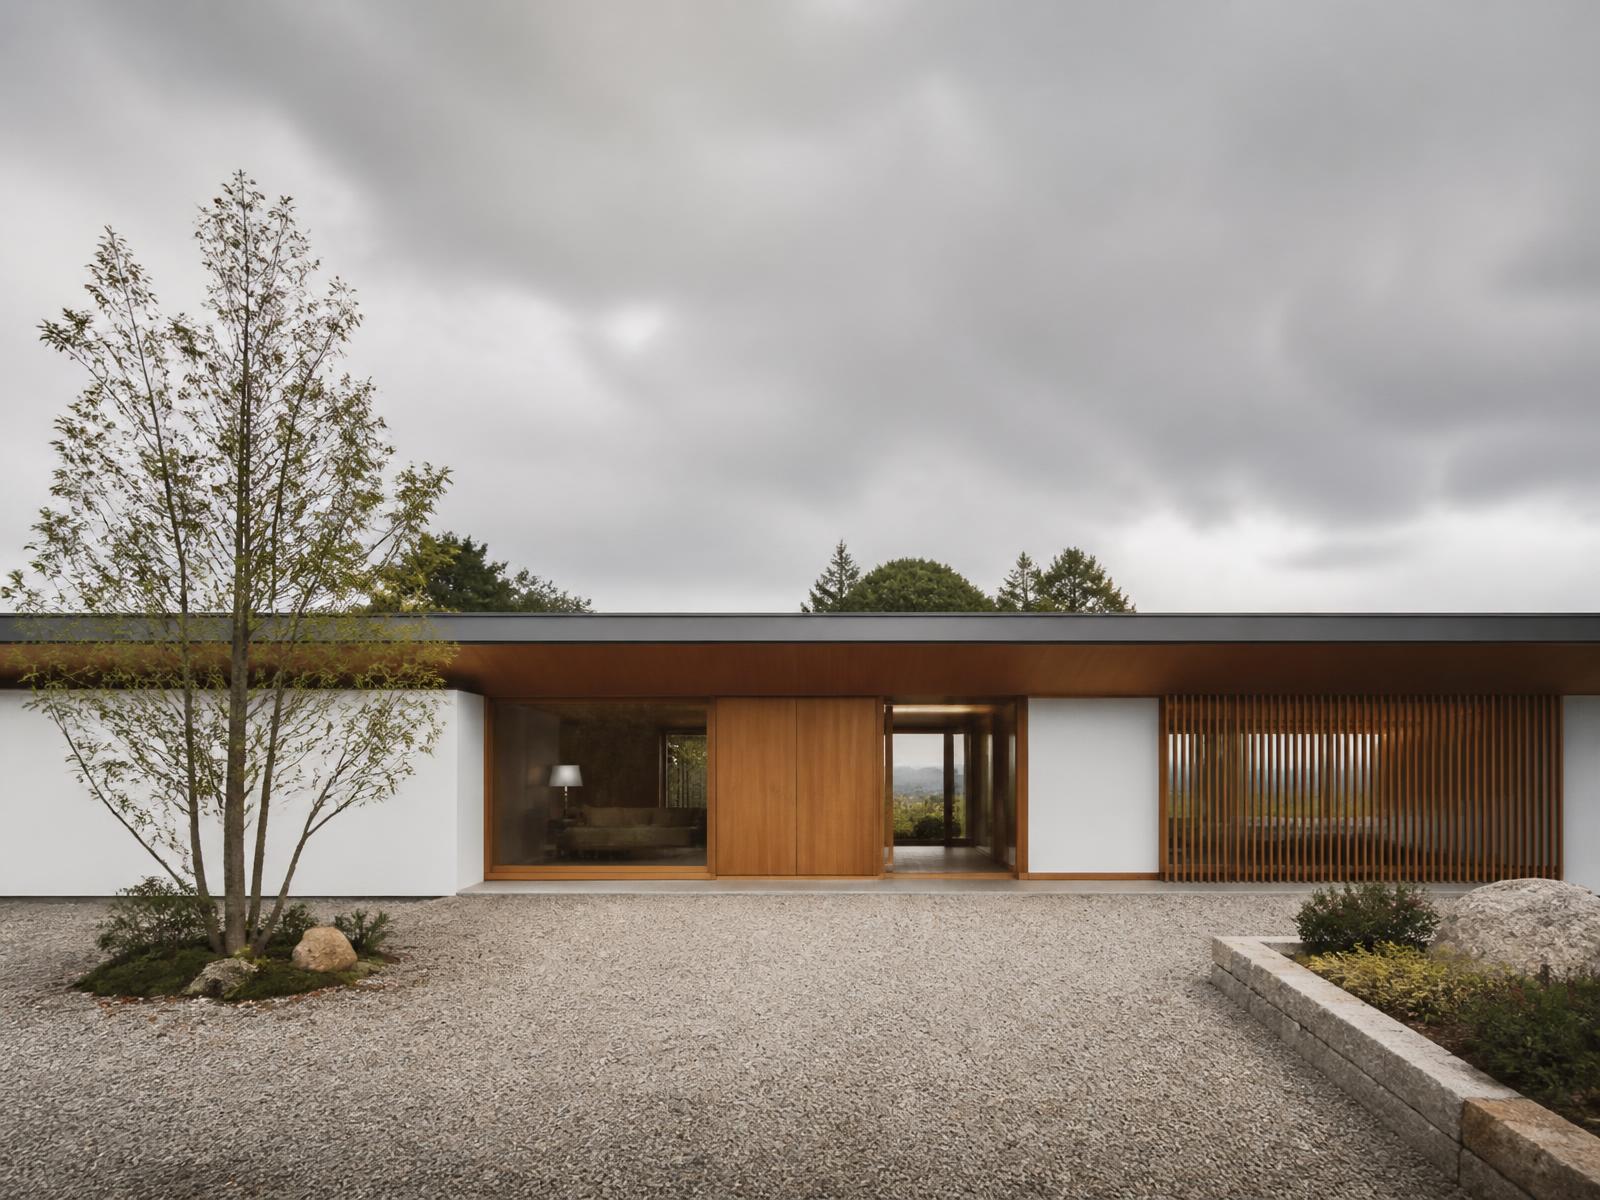
Minimal Residence
Single storey · Courtyard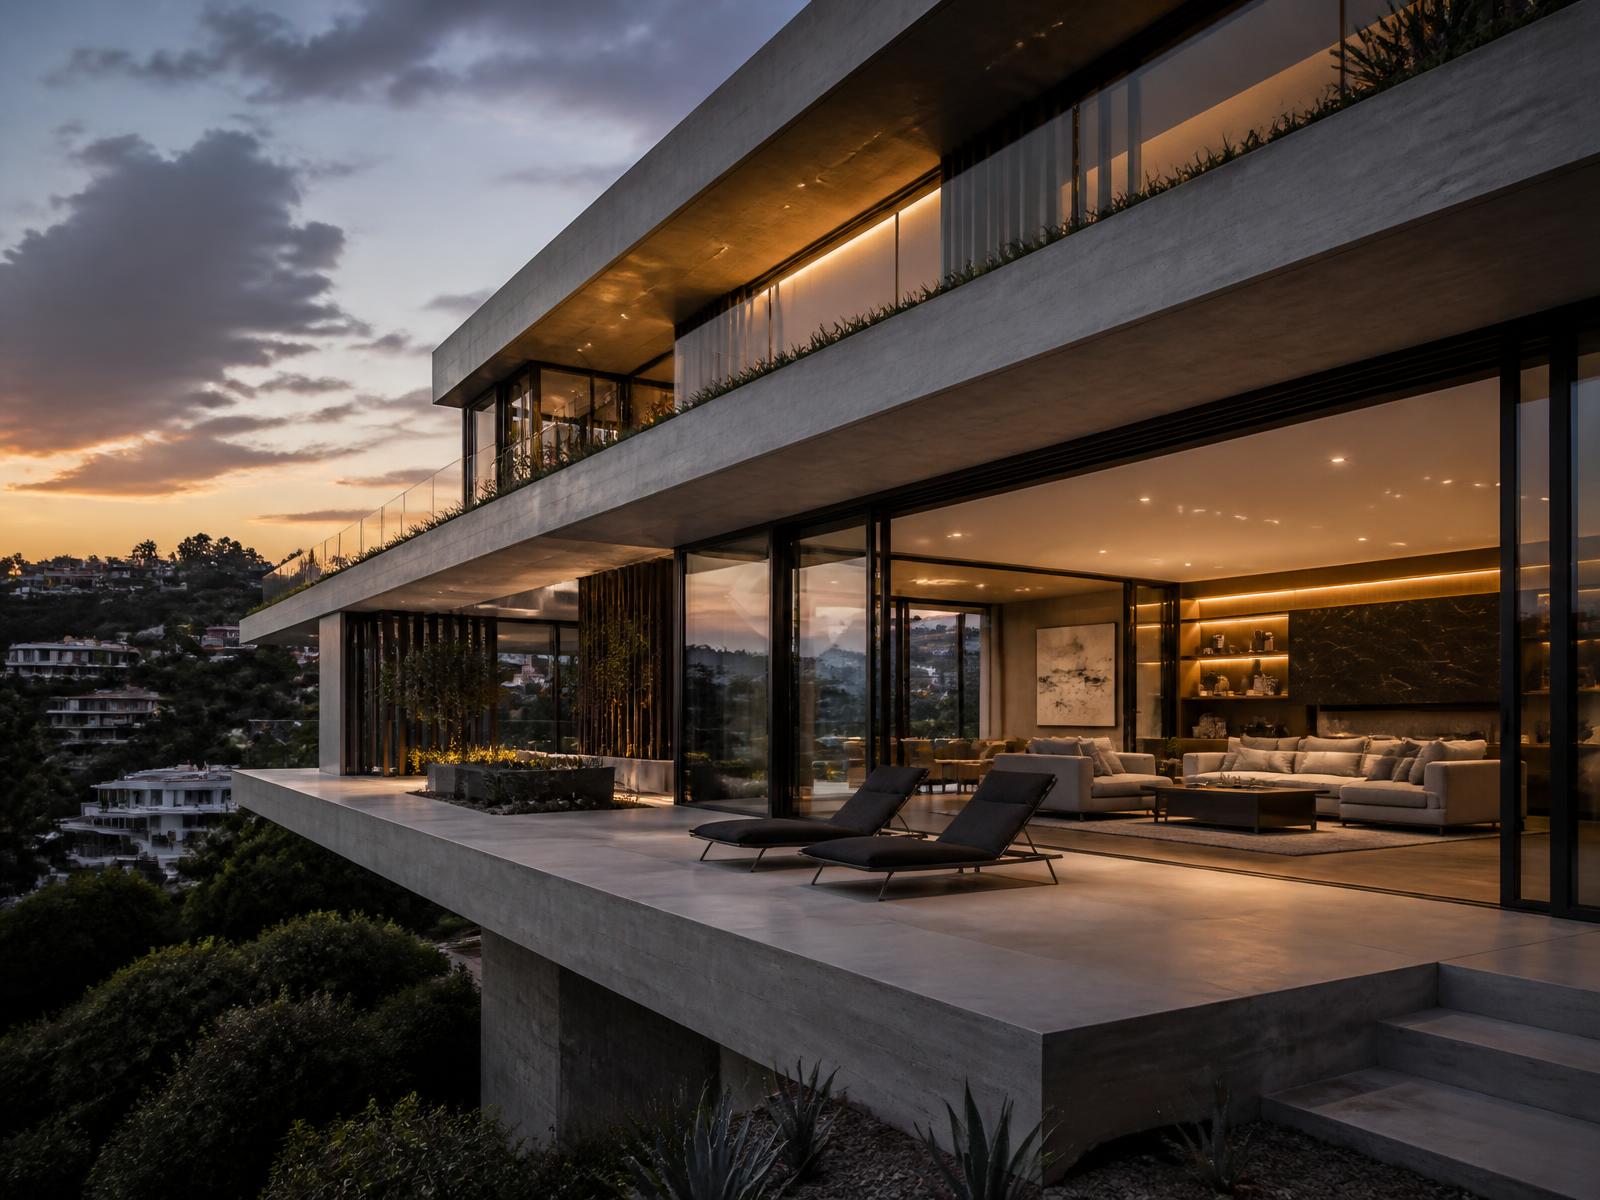
Luxury Home
Hillside · Cantilever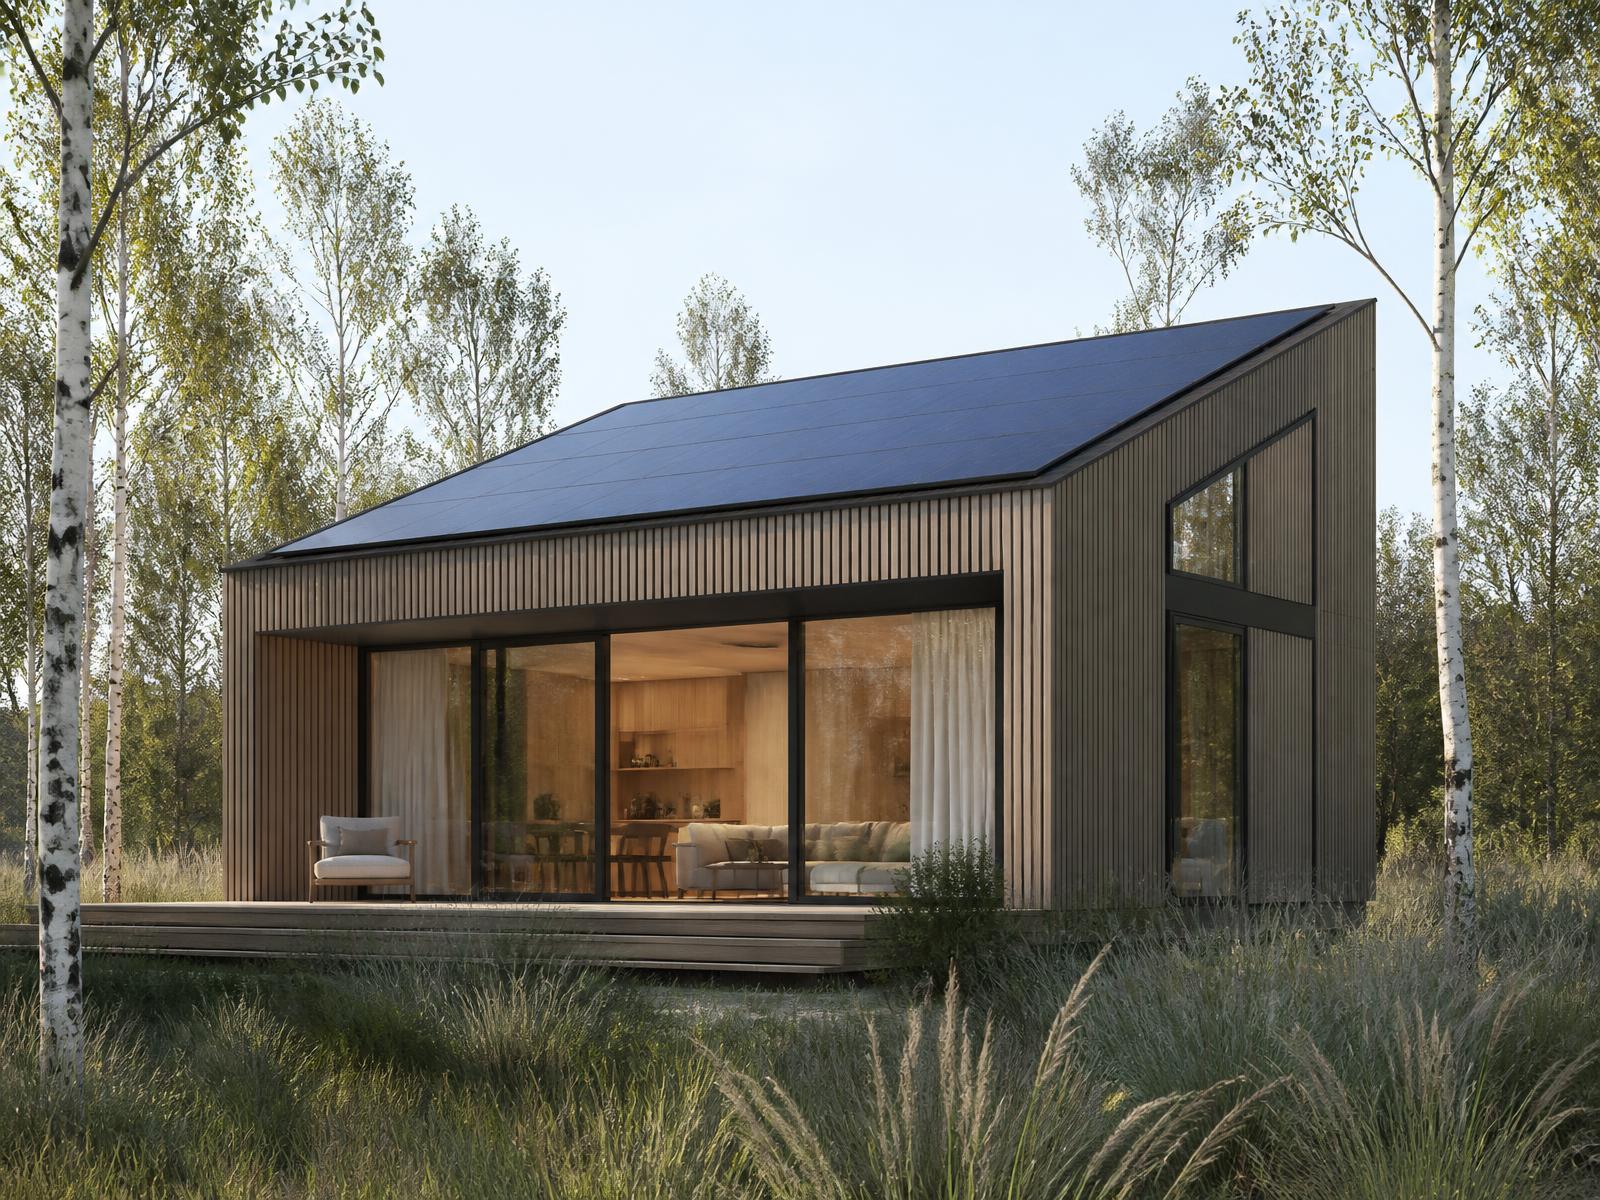
Smart Compact House
Timber · Solar · Compact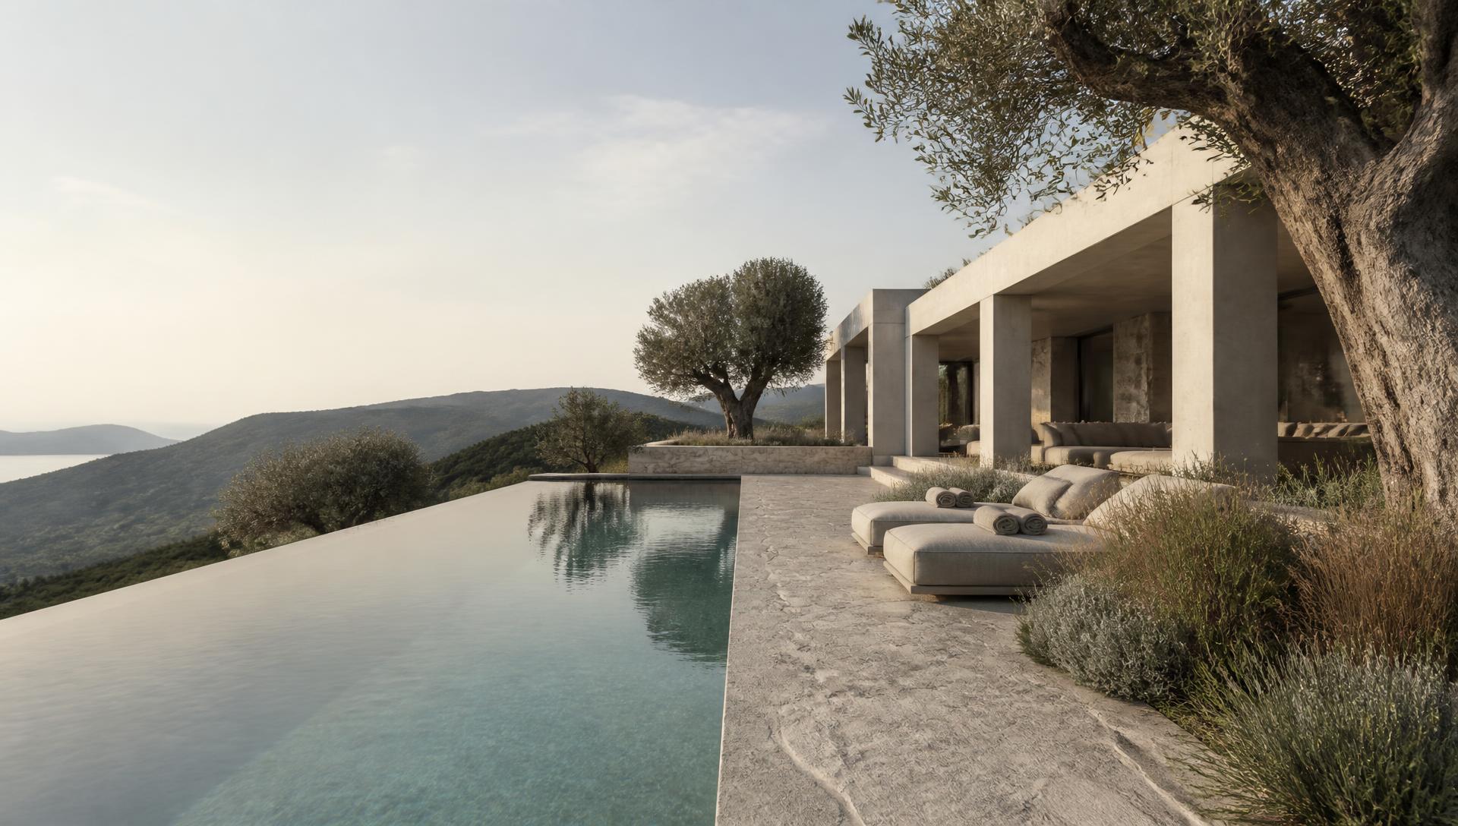
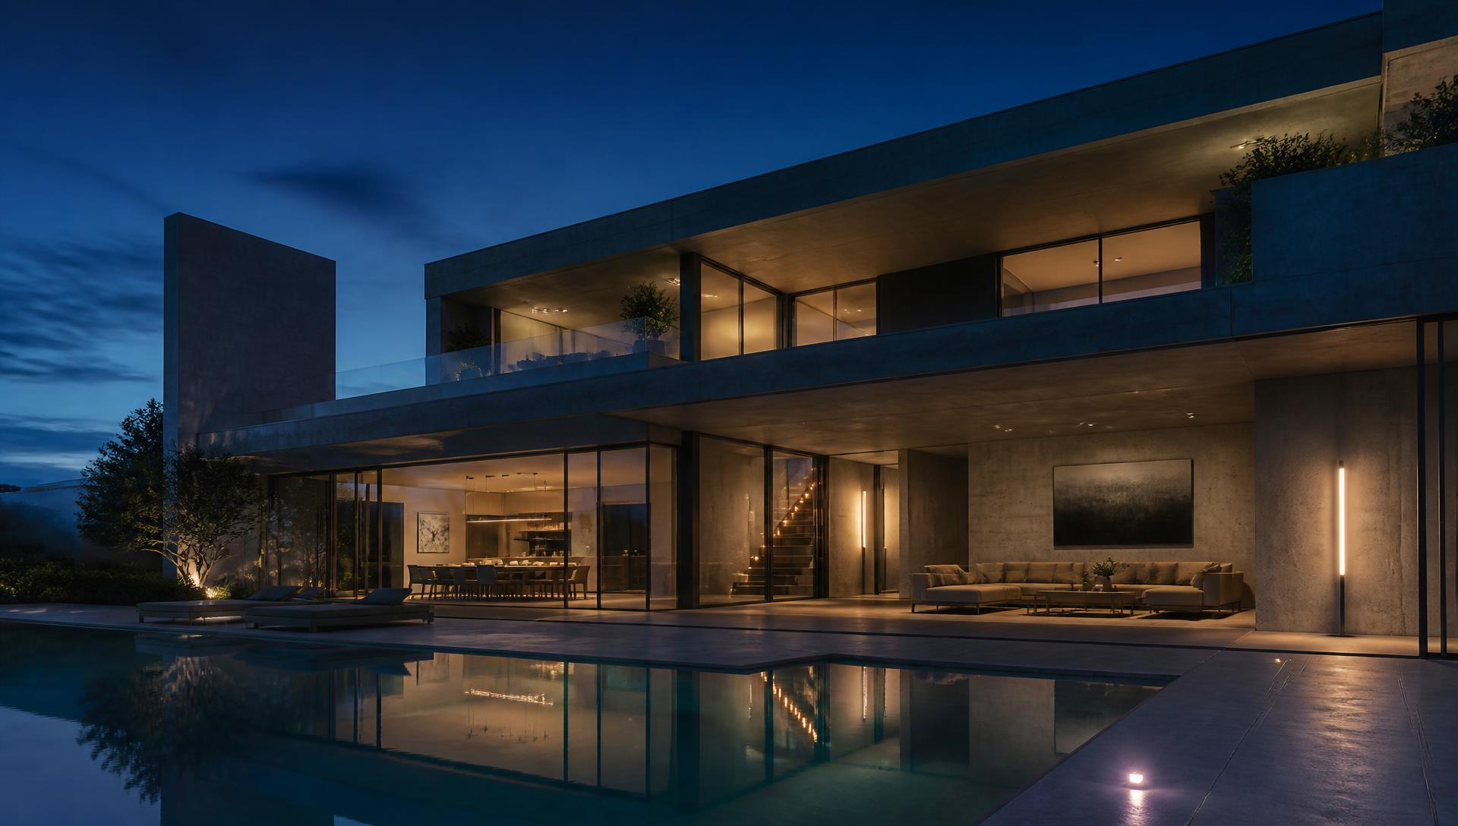
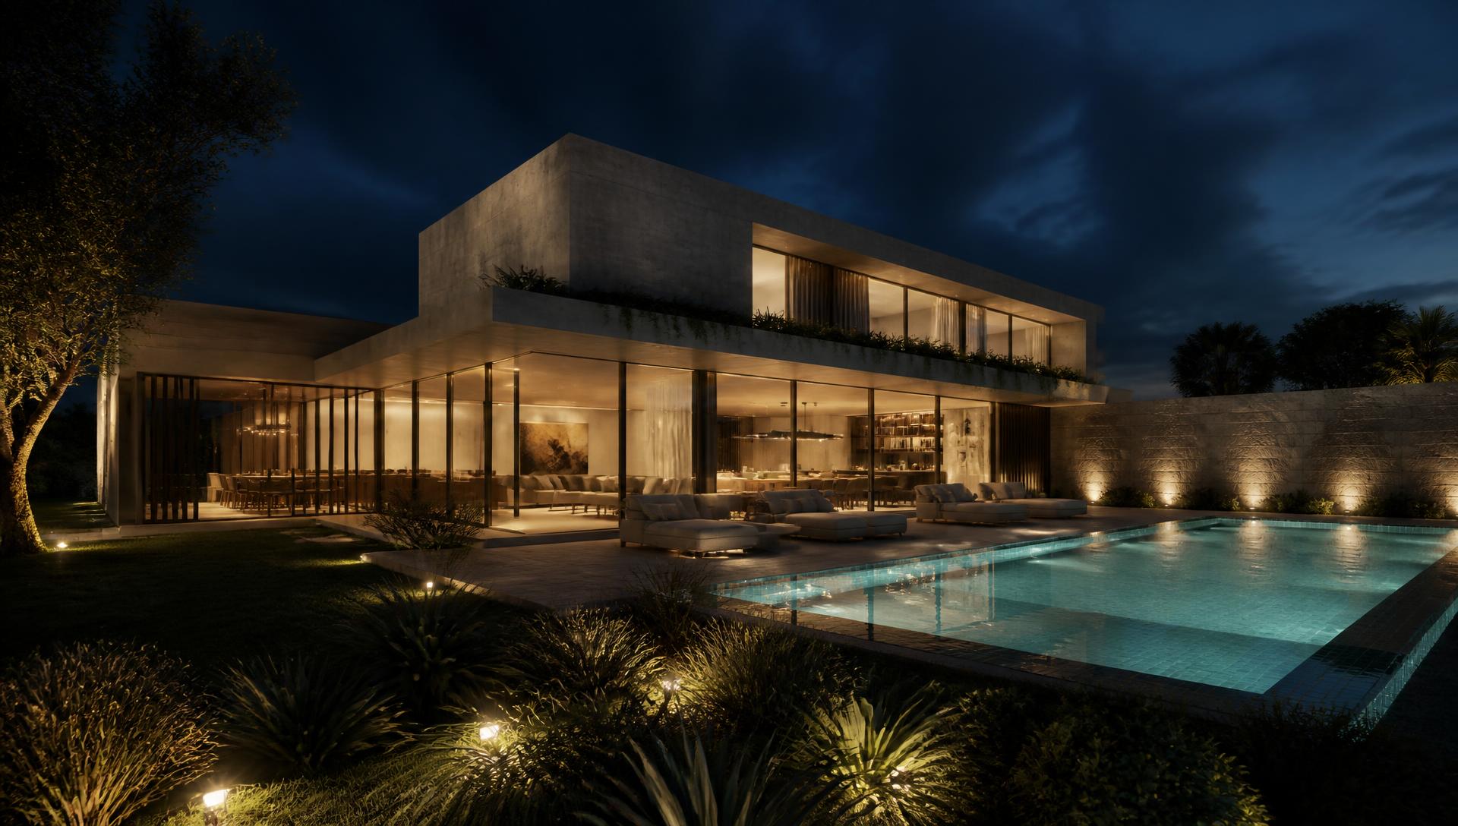
Day to night
One home, every light.
- Day
- Sunset
- Blue hour
- Night
Why PlanX
Studio-grade architecture, without the wait.
- No CAD skills required — describe, refine, explore.
- Architectural logic, not decorative renders.
- Every concept exportable for your architect or builder.
- 48h
- From brief to concept
- 120+
- Concepts generated weekly
- 3D
- Every project explorable
- 12
- Material systems
Who is PlanX for?
Built for everyone who shapes a building.
Homeowners
See your future home before committing a single brick.
Architects
Explore dozens of massing options in minutes, not weeks.
Developers
Validate feasibility and budgets at concept stage.
Interior Designers
Test materials, light and layouts inside real volumes.
Construction Companies
Reliable quantities and sequencing from day one.
Material Suppliers
Precise demand forecasts straight from live projects.
Testimonials
What clients and architects say.
“We presented three concepts to a client in a single afternoon. That used to take three weeks.”
Sabina Yusupova
Principal, Atelier Nord
“I finally understood my own house before we poured a single foundation.”
Timur Ahmedov
Private client, Tashkent
“The cost intelligence alone changed how we scope projects with developers.”
Elena Fischer
Director, Meridian Homes
FAQ
Questions, answered.
No. You describe the home you want in plain language and PlanX handles the architectural reasoning.
Your future starts with an idea.
Turn your vision into architecture.